Professional 3D Design & Outdoor Living Planning
Visualize Your Project. Refine Every Detail. Build With Confidence.
Transform your outdoor living ideas into a detailed visual concept before construction begins. At Goliath Construction, our professional 3D design services allow you to explore layouts, materials, elevations, and architectural features to better understand how your finished project will look and function.
Whether you're planning a custom deck, paver patio, screened porch, motorized pergola, outdoor kitchen, or complete backyard transformation, our design process helps bring your vision to life.
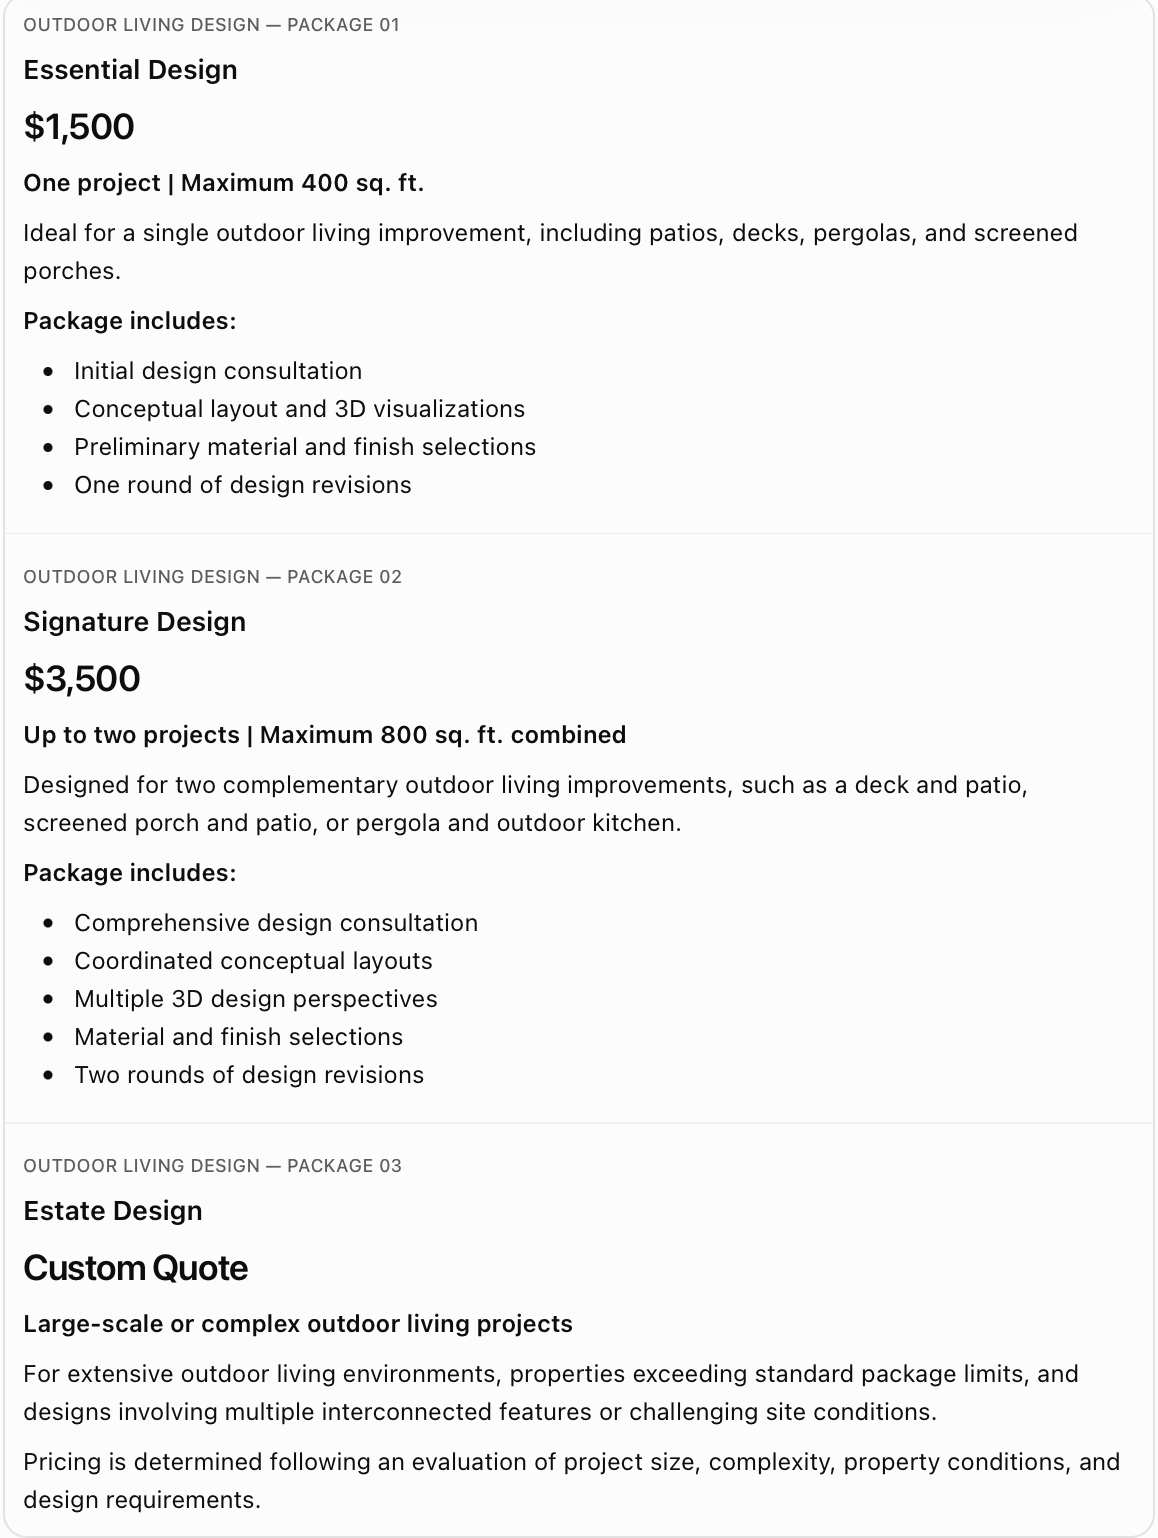
Design packages start at $1,500, with 100% of your design fee credited toward construction when you choose Goliath Construction as your builder.
Why Invest in Professional 3D Design?
See the Possibilities Before Construction Begins
A successful outdoor living project begins with thoughtful planning. Our 3D design services help you visualize the relationship between your home, outdoor spaces, and surrounding property before making major construction decisions.
Explore different layouts, compare materials, evaluate elevation changes, and refine the placement of features such as retaining walls, stairs, fireplaces, and outdoor kitchens.
By addressing these details during the design phase, you can make more informed decisions about the project's appearance, functionality, and overall scope before construction begins.
Transparent Design Pricing. Tailored to Your Project.
Choose the design package that best fits your project. Every package includes professional conceptual planning and 3D visualization, with additional services available for properties requiring more extensive design work.
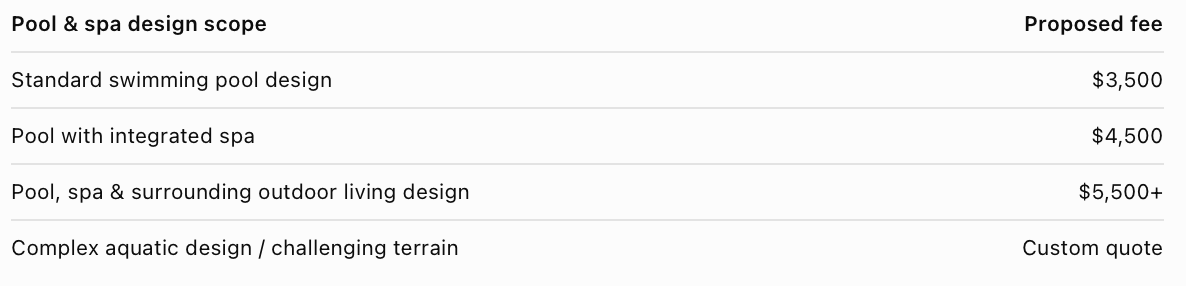
Understanding Your Design Investment
Our Essential and Signature Design package prices apply exclusively to qualifying outdoor living projects within the stated project and square footage limits.
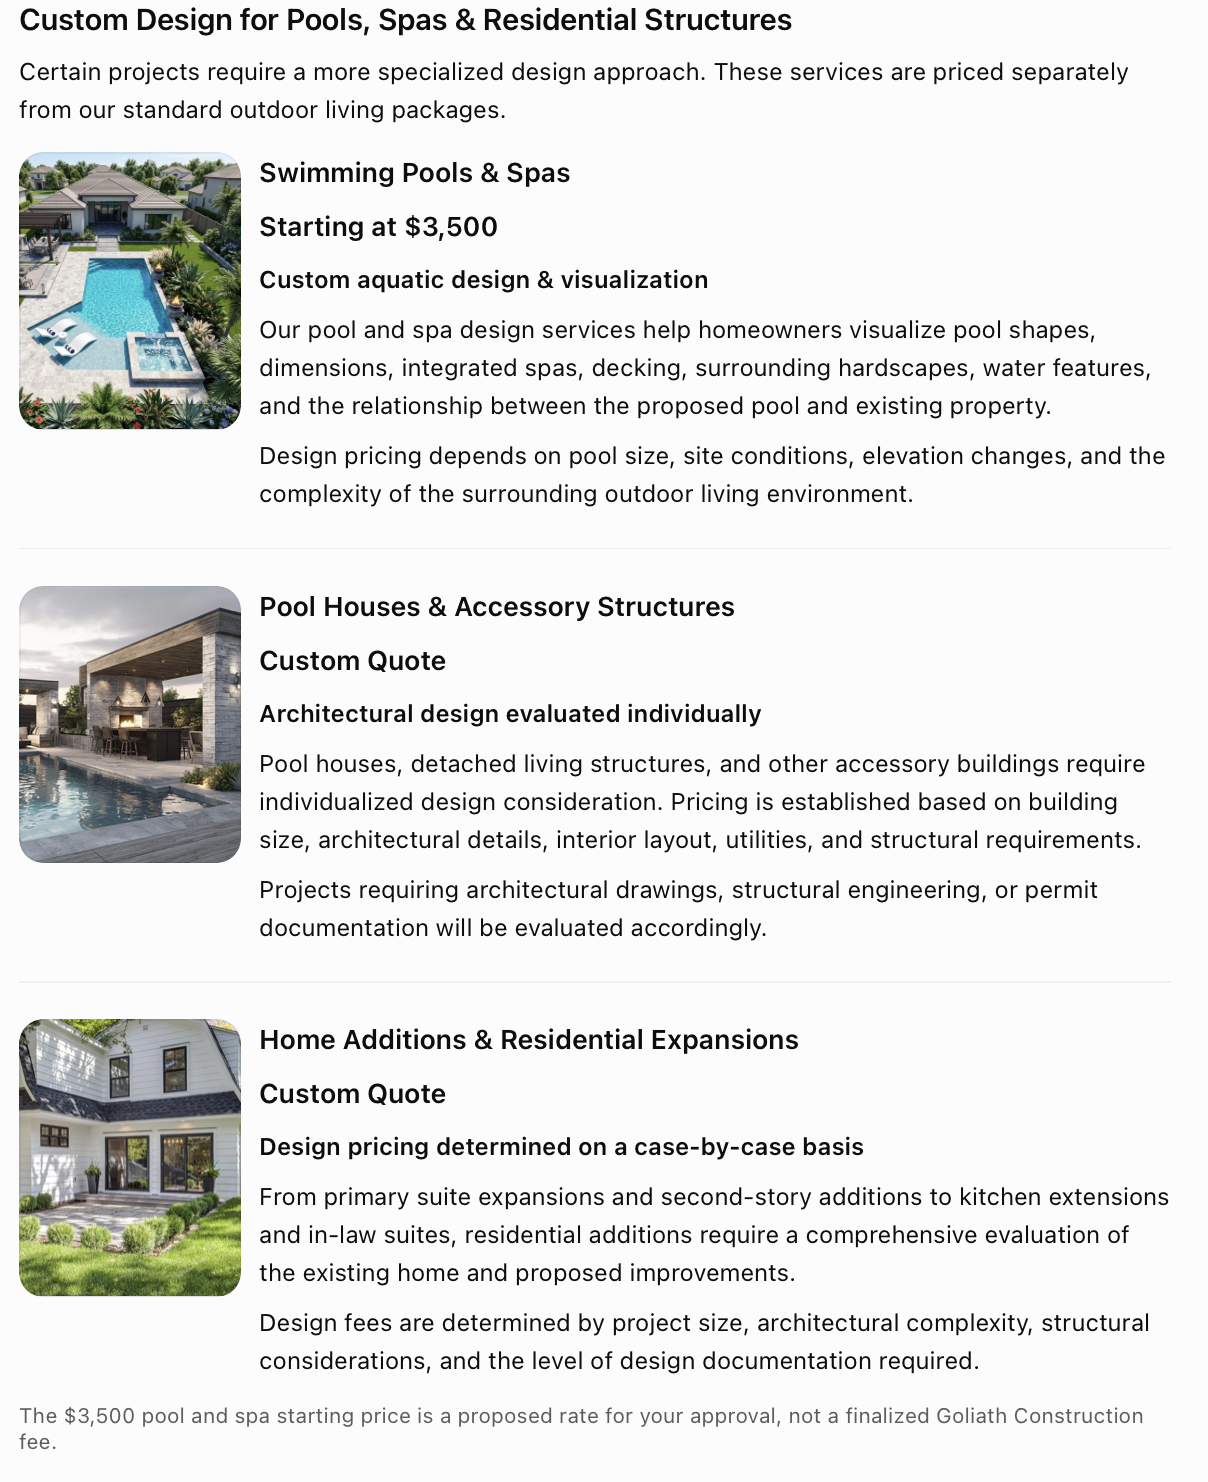
Swimming pools and spas are priced under our specialized aquatic design services. Pool houses, residential additions, and other building expansions are evaluated individually and are not included in our standard outdoor living design packages.
Properties with significant elevation changes, complex retaining walls, specialized drainage requirements, or other challenging site conditions may require additional design services. Any additional fees will be clearly outlined and approved before work begins.
100% Design Fee Credit Toward Construction
When you choose Goliath Construction to complete your designed project, 100% of your eligible design fees, including approved additional design services, will be credited toward your construction contract.
Structural engineering, property surveys, permit-ready architectural drawings, and specialized professional services are not included unless expressly stated in your design agreement.
Every Property Is Different. Your Design Should Reflect That.
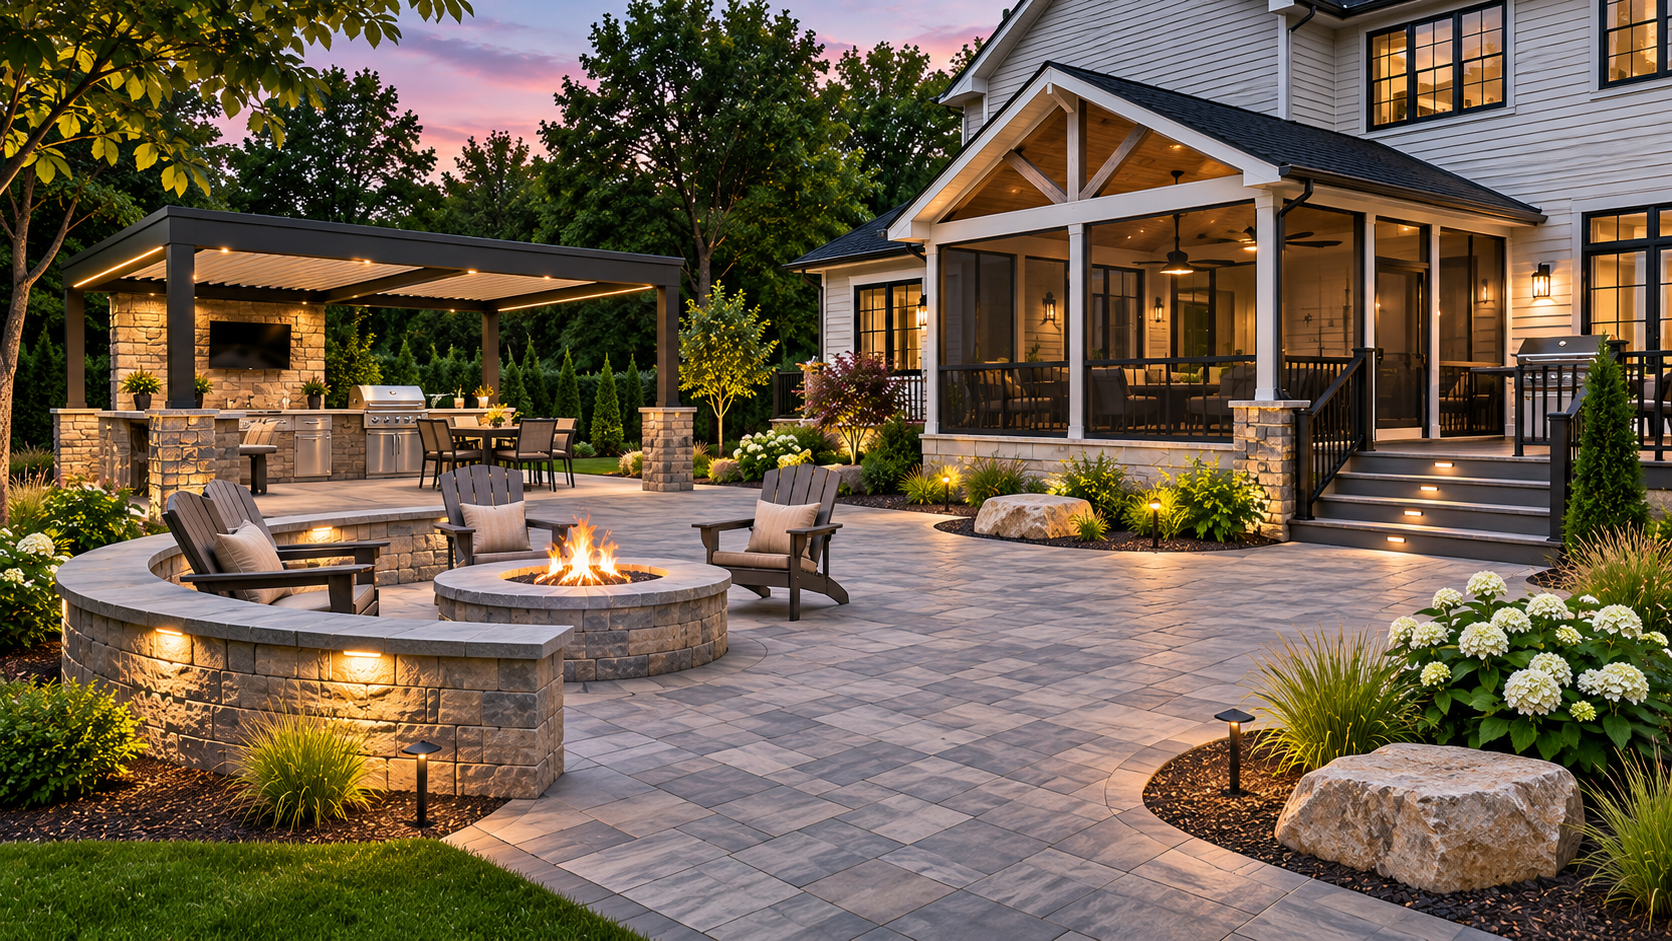
Not every backyard is level, and not every outdoor living project fits within a standard design. Goliath Construction evaluates the unique characteristics of your property to develop a design that considers existing elevations, access, structural features, and the relationship between different outdoor spaces.
Our standard packages accommodate typical project layouts and straightforward site conditions. Properties requiring extensive retaining walls, significant elevation changes, complex stair configurations, specialized drainage concepts, or multiple interconnected levels may require additional design services.
Any additional design fees are discussed and approved before the work begins. Projects exceeding standard package limits may be quoted individually based on their overall complexity.